



$2,800,000
$2,897,747
3.4%For more information regarding the value of a property, please contact us for a free consultation.
180 E Pearson ST #7203 Chicago, IL 60611
4 Beds
3.5 Baths
3,320 SqFt
Key Details
Sold Price $2,800,000
Property Type Condo
Sub Type Condo
Listing Status Sold
Purchase Type For Sale
Square Footage 3,320 sqft
Price per Sqft $843
MLS Listing ID 12701195
Sold Date 11/13/26
Bedrooms 4
Full Baths 3
Half Baths 1
HOA Fees $2,745/mo
Rental Info Yes
Year Built 1974
Annual Tax Amount $33,894
Tax Year 2024
Lot Dimensions COMMON
Property Sub-Type Condo
Property Description
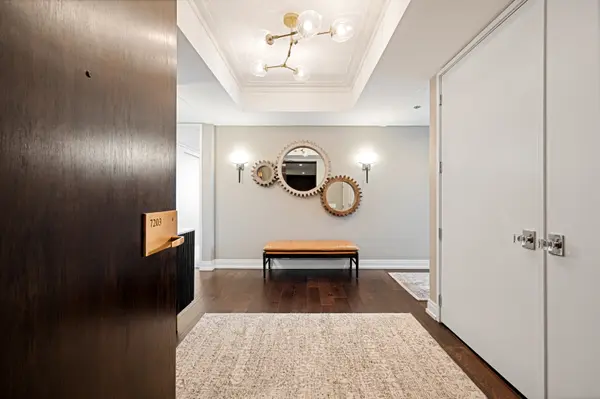
PENTHOUSE LEVEL, 72nd Floor, 4-bedroom, NORTHEAST corner, 3320 square foot floor plan at the luxurious Water Tower Residences featuring impressive, sweeping lake, park and city views framing Navy Pier to the East exposure and up to Evanston along the Lake Michigan shoreline to the North exposure. The lake seems more like an Ocean through the 24 oversized windows with motorized shades. Your renovated residence utilized great attention to detail in this wide-open floor plan that offers enormous room sizes for easy living and gracious entertaining. Your mint and turn-key condition residence offers a spacious 4 bedroom/family room layout. This exceptional floor plan with unforgettable views from EVERY ROOM in the home features exquisite hardwood floors, surround sound, a large foyer, oversized custom designed kitchen with center island and high-end appliances, a primary suite with an oversized luxurious bath offering double sink vanity and a large shower room, two large walk-in closets and cozy sitting area. You'll appreciate the large additional bedrooms or offices, laundry room off kitchen with-in unit trash chute, large walk in storage closets, custom closets systems throughout and beautiful baths that make your place a gem. Your treasured home is perfectly located above the exclusive renovated Ritz Carlton Hotel offering you all the coveted amenities- concierge, room service, spa, fitness, indoor pool- that make you feel like you're living in a resort every day. On site valet or self- parking options available to residents and their guests. Dogs welcome too!
Location
State IL
County Cook
Area Chi - Near North Side
Rooms
Basement None
Interior
Interior Features Wet Bar, Storage, Built-in Features, Walk-In Closet(s), Center Hall Plan, High Ceilings, Open Floorplan
Heating Electric, Radiant, Indv Controls, Zoned, Radiant Floor
Cooling Central Air, Zoned
Flooring Hardwood, Carpet
Fireplace N
Appliance Double Oven, Microwave, Dishwasher, High End Refrigerator, Bar Fridge, Freezer, Washer, Dryer, Disposal, Stainless Steel Appliance(s), Wine Refrigerator, Cooktop, Oven, Range Hood
Laundry Main Level, Washer Hookup, Electric Dryer Hookup, In Unit
Exterior
Garage Spaces 2.0
Amenities Available Bike Room/Bike Trails, Door Person, Elevator in Residence, Exercise Room, Storage, Health Club, On Site Manager/Engineer, Park, Sundeck, Indoor Pool, Receiving Room, Restaurant, Sauna, Security Door Lock(s), Service Elevator(s), Steam Room, Public Bus
View Water
Building
Building Description Marble/Granite, No
Story 72
Sewer Public Sewer
Water Lake Michigan
Structure Type Marble/Granite
New Construction false
Schools
Elementary Schools Ogden Elementary
Middle Schools Ogden Elementary
School District 299 , 299, 299
Others
HOA Fee Include Air Conditioning,Water,Insurance,Security,Doorman,TV/Cable,Exterior Maintenance,Scavenger,Snow Removal,Other,Internet
Ownership Condo
Special Listing Condition List Broker Must Accompany
Pets Allowed Cats OK, Dogs OK, Number Limit
Read Less
Want to know what your home might be worth? Contact us for a FREE valuation!

Our team is ready to help you sell your home for the highest possible price ASAP

© 2026 Listings courtesy of MRED as distributed by MLS GRID. All Rights Reserved.
Bought with Ryan Preuett of Jameson Sotheby's Intl Realty
GET IN TOUCH