



$550,000
$550,000
For more information regarding the value of a property, please contact us for a free consultation.
5826 N Navarre AVE Chicago, IL 60631
5 Beds
3 Baths
3,555 SqFt
Key Details
Sold Price $550,000
Property Type Single Family Home
Sub Type Detached Single
Listing Status Sold
Purchase Type For Sale
Square Footage 3,555 sqft
Price per Sqft $154
MLS Listing ID 12741180
Sold Date 09/30/26
Style Bungalow
Bedrooms 5
Full Baths 3
Year Built 1931
Annual Tax Amount $5,982
Tax Year 2025
Lot Dimensions 4125
Property Sub-Type Detached Single
Property Description
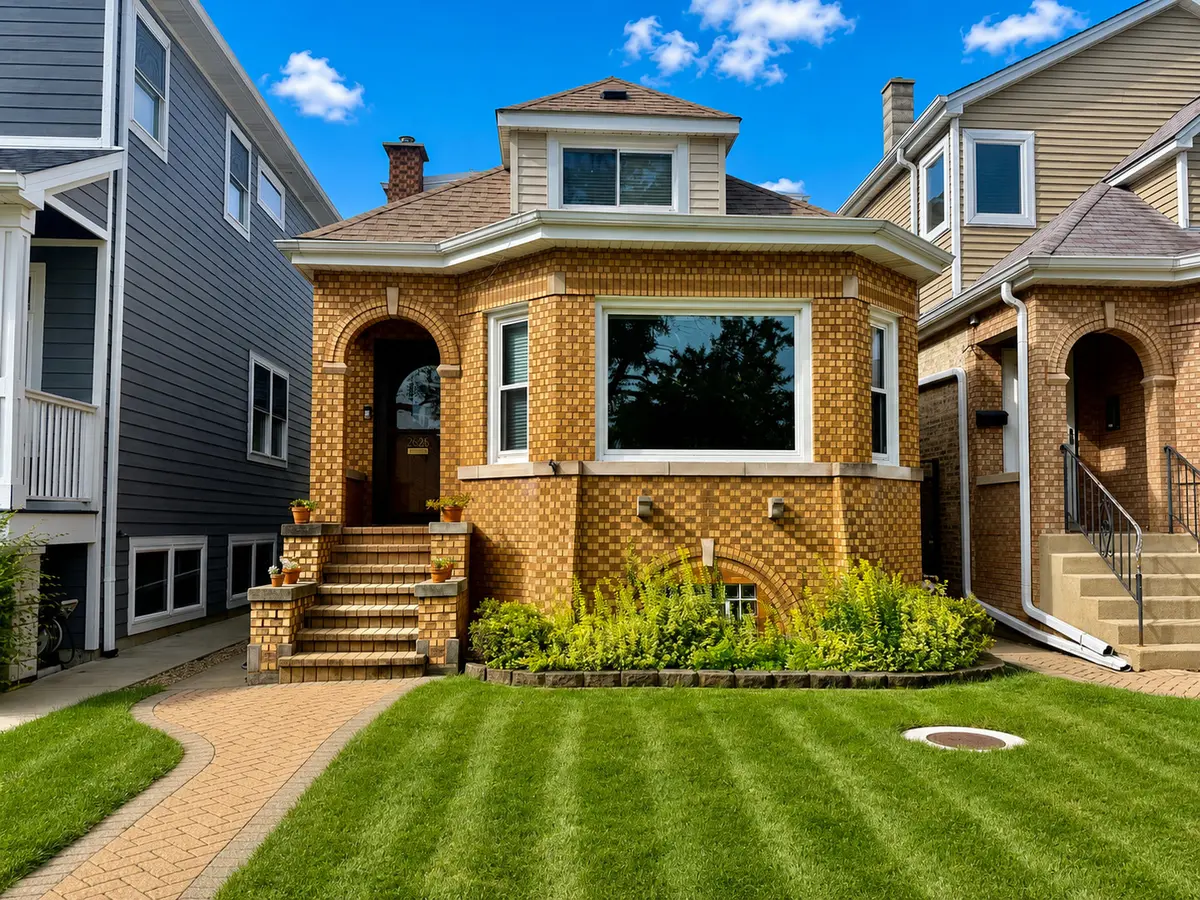
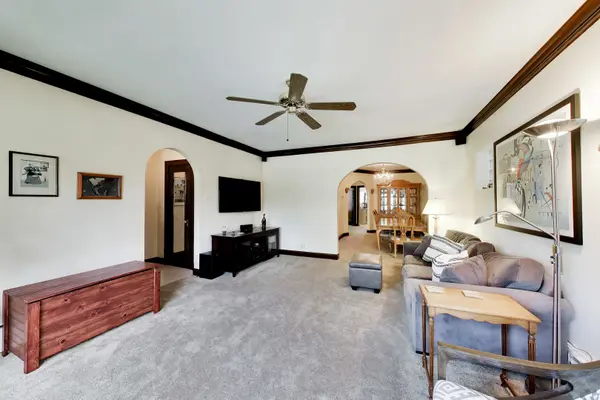
Welcome to this charming 5-bedroom, 3-bath home nestled in the heart of Chicago's desirable Norwood Park neighborhood. Legally zoned as a two-flat and currently enjoyed as a single-family residence, this unique property offers flexibility, character, and opportunity. With approximately 1,800 square feet of living space, the versatile floor plan features generous living areas and five bedrooms, providing plenty of options for everyday living, a home office, guest accommodations, or multigenerational needs. The spacious eat-in kitchen features granite countertops and stainless steel appliances, while hardwood floors are believed to be under the carpeting in select areas, offering even more potential to showcase the home's original character. A full basement provides additional storage and future possibilities, and the home is equipped with a flood control system for added peace of mind. Outside, enjoy a manageable city lot and convenient 2-car garage. Ideally situated on a beautiful residential street near neighborhood schools, parks, shopping, dining, and transportation, this home puts the best of Chicago's Northwest Side within easy reach. Move right in, make it your own, or explore the possibilities offered by its legal two-flat status. A fantastic opportunity in one of Norwood Park's most established neighborhoods.
Location
State IL
County Cook
Area Chi - Norwood Park
Rooms
Basement Finished, Full
Interior
Interior Features 1st Floor Bedroom, 1st Floor Full Bath, Built-in Features
Heating Steam, Baseboard, Radiant
Cooling Window Unit(s), Wall Unit(s)
Flooring Hardwood
Fireplace N
Appliance Range, Microwave, Dishwasher, Washer, Dryer
Exterior
Garage Spaces 2.0
Roof Type Asphalt
Building
Building Description Brick, No
Sewer Public Sewer
Water Public
Level or Stories 2 Stories
Structure Type Brick
New Construction false
Schools
Elementary Schools Onahan Elementary School
High Schools Taft High School
School District 299 , 299, 299
Others
HOA Fee Include None
Ownership Fee Simple
Special Listing Condition None
Read Less
Want to know what your home might be worth? Contact us for a FREE valuation!

Our team is ready to help you sell your home for the highest possible price ASAP

© 2026 Listings courtesy of MRED as distributed by MLS GRID. All Rights Reserved.
Bought with Mark Seger of Redfin Corporation
GET IN TOUCH