



$2,150,000
$2,199,000
2.2%For more information regarding the value of a property, please contact us for a free consultation.
4616 N Claremont AVE Chicago, IL 60625
6 Beds
5 Baths
4,200 SqFt
Key Details
Sold Price $2,150,000
Property Type Single Family Home
Sub Type Detached Single
Listing Status Sold
Purchase Type For Sale
Square Footage 4,200 sqft
Price per Sqft $511
MLS Listing ID 12690843
Sold Date 11/16/26
Bedrooms 6
Full Baths 4
Half Baths 2
Year Built 2026
Annual Tax Amount $15,926
Tax Year 2025
Lot Dimensions 25x125
Property Sub-Type Detached Single
Property Description
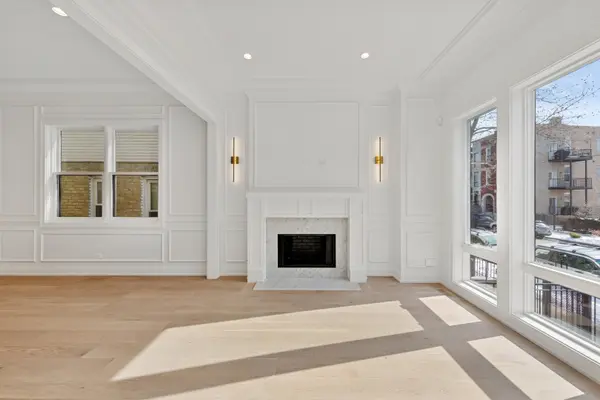
Stunning New Construction in Lincoln Square - Luxury Meets Livability Welcome to your dream home in the heart of Lincoln Square! This newly constructed 6-bedroom, 4 full bath, 2 half bath residence blends timeless craftsmanship with modern amenities across three levels of meticulously designed living space. Interior Highlights: Wide-plank 7" oak hardwood floors throughout, Two elegant indoor fireplaces plus a cozy outdoor fireplace for year-round ambiance, Custom cabinetry and millwork that elevate every room Lower-level features: Two spacious bedrooms, Entertainment lounge with fully built-out media center, Private sauna in one-en-suite bedroom, Heated floors for ultimate comfort Chef's Kitchen & Entertaining Spaces: Sub-Zero refrigerator, Wolfe 6-burner range with griddle, and two Bosch dishwashers, Oversized walnut island perfect for gatherings, Butler's pantry with prep sink and beverage center, Walk-in pantry for ample storage Exterior Features: Heated limestone entry stairs with ice melt system, Expansive roof deck above the garage - ideal for entertaining or relaxing, Garage includes electric vehicle charging port This home is a rare find, offering both sophistication and functionality in one of Chicago's most vibrant neighborhoods. Steps from top dining, shopping, and transit options, yet tucked away on a quiet residential street. Photos of previous build, delivery fall 2026.
Location
State IL
County Cook
Area Chi - Lincoln Square
Rooms
Basement Finished, Full, Daylight
Interior
Interior Features Vaulted Ceiling(s), Steam Room, Sauna, Wet Bar, Built-in Features, Walk-In Closet(s), High Ceilings, Beamed Ceilings, Open Floorplan, Special Millwork, Separate Dining Room, Pantry, Quartz Counters
Heating Gas, Sep Heating Systems - 2+, Radiant Floor
Cooling Central Air
Flooring Hardwood
Fireplaces Number 2
Fireplace Y
Laundry Upper Level
Exterior
Garage Spaces 2.0
Building
Building Description Stucco,Fiber Cement, No
Sewer Public Sewer
Water Lake Michigan
Level or Stories 2 Stories
Structure Type Stucco,Fiber Cement
New Construction true
Schools
Elementary Schools Waters Elementary School
Middle Schools Waters Elementary School
High Schools Amundsen High School
School District 299 , 299, 299
Others
HOA Fee Include None
Ownership Fee Simple
Special Listing Condition None
Read Less
Want to know what your home might be worth? Contact us for a FREE valuation!

Our team is ready to help you sell your home for the highest possible price ASAP

© 2026 Listings courtesy of MRED as distributed by MLS GRID. All Rights Reserved.
Bought with Erica Hatfield of EXIT Strategy Realty
GET IN TOUCH