


$260,000
$229,900
13.1%For more information regarding the value of a property, please contact us for a free consultation.
1419 N State Pkwy #605 Chicago, IL 60610
1 Bed
1 Bath
940 SqFt
Key Details
Sold Price $260,000
Property Type Condo
Sub Type Condo
Listing Status Sold
Purchase Type For Sale
Square Footage 940 sqft
Price per Sqft $276
MLS Listing ID 12793898
Sold Date 11/13/26
Bedrooms 1
Full Baths 1
HOA Fees $667/mo
Rental Info Yes
Year Built 1967
Annual Tax Amount $3,950
Tax Year 2025
Lot Dimensions COMMON
Property Sub-Type Condo
Property Description
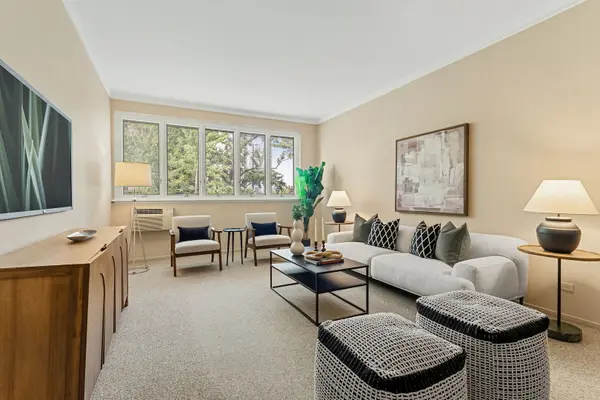
MULTIPLE OFFERS SUBMITTED HIGHEST AND BEST DUE BY SUNDAY 11/1 AT 5PM. Gold Coast Glamour, Penthouse Privacy & Sun-Drenched City Living! Welcome to this oversized one-bedroom penthouse condo on one of Chicago's most beautiful and exclusive blocks! Perched on the 6th floor, west-facing views overlooking prestigious State Parkway flood the home with natural light year-round. Larger than most one-bedroom condos in the neighborhood, this home delivers the space, charm, and location buyers crave. A dedicated dining area, custom wood trim, freshly painted bathroom, and generous custom closet space add comfort and character. The well-managed elevator building has already invested in the details, with a beautifully updated lobby, hallways, and elevator. First-floor laundry, a private storage locker, and bike room round out the convenience. Investors, take note: there's no rental cap, giving you flexibility and long-term potential. And the location? It doesn't get much better! Stroll to Oak Street and North Avenue beaches, Lincoln Park, the Clark/Division Red Line, multiple bus routes, and the very best of Gold Coast and Old Town dining, shopping, nightlife, and entertainment. Whether you're looking for a stylish city home or a smart investment, this sun-filled penthouse is an opportunity you don't want to miss!
Location
State IL
County Cook
Area Chi - Near North Side
Rooms
Basement None
Interior
Interior Features Elevator
Heating Steam, Radiant
Cooling Wall Unit(s)
Equipment TV-Cable, Intercom
Fireplace N
Appliance Range, Microwave, Dishwasher, Refrigerator
Exterior
Exterior Feature Door Monitored By TV
Garage Spaces 1.0
Amenities Available Bike Room/Bike Trails, Coin Laundry, Elevator in Residence, Storage, Security Door Lock(s)
Roof Type Rubber
Building
Lot Description Common Grounds, Landscaped
Building Description Brick, No
Story 6
Sewer Public Sewer, Storm Sewer
Water Lake Michigan, Public
Structure Type Brick
New Construction false
Schools
Elementary Schools Ogden Elementary
High Schools Payton College Preparatory Senio
School District 299 , 299, 299
Others
HOA Fee Include Heat,Water,Insurance,TV/Cable,Exterior Maintenance,Lawn Care,Scavenger,Snow Removal,Internet
Ownership Condo
Special Listing Condition None
Read Less
Want to know what your home might be worth? Contact us for a FREE valuation!

Our team is ready to help you sell your home for the highest possible price ASAP

© 2026 Listings courtesy of MRED as distributed by MLS GRID. All Rights Reserved.
Bought with Elias Masud of Compass
GET IN TOUCH