



$400,000
$375,000
6.7%For more information regarding the value of a property, please contact us for a free consultation.
600 N Kingsbury ST #1001 Chicago, IL 60610
2 Beds
2 Baths
1,000 SqFt
Key Details
Sold Price $400,000
Property Type Condo
Sub Type Condo
Listing Status Sold
Purchase Type For Sale
Square Footage 1,000 sqft
Price per Sqft $400
MLS Listing ID 12725265
Sold Date 10/01/26
Bedrooms 2
Full Baths 2
HOA Fees $663/mo
Rental Info Yes
Year Built 2002
Annual Tax Amount $7,336
Tax Year 2024
Lot Dimensions COMMON
Property Sub-Type Condo
Property Description
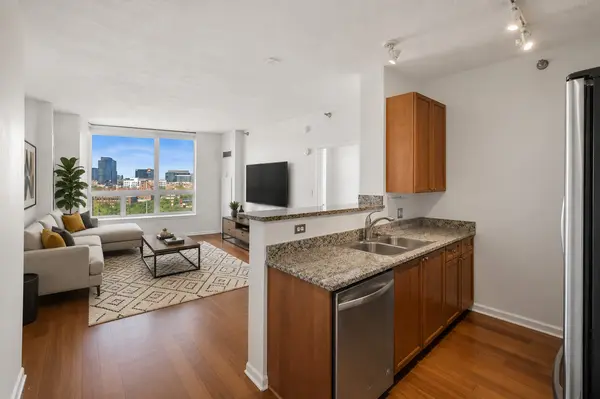
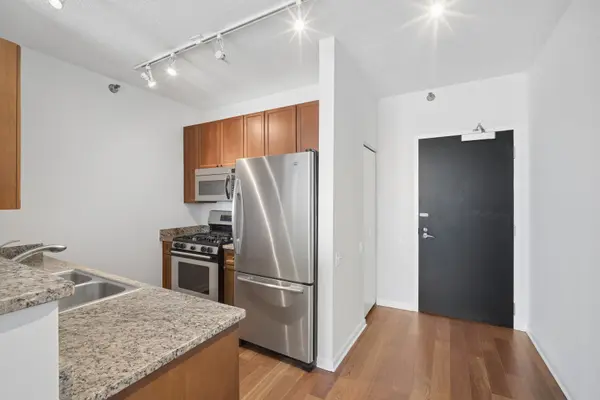
Welcome to this beautifully appointed 2 bed, 2 bath condo in River North's sought-after Park Place. Desirable floor plan where the kitchen and living room flow together seamlessly which is ideal for both everyday living and entertaining, paired with gorgeous hardwood floors throughout this living area. Open kitchen is finished with 42" cabinets, granite countertops, stainless steel appliances and bar seating. The thoughtfully designed split-bedroom layout maximizes privacy. The spacious primary suite includes a large walk-in closet and an en-suite bath with a soaking tub/shower combination. Situated on the opposite side of the living room, the second bedroom offers its own private feel with easy access to the hall bath - perfect for guests, a roommate setup, or a home office. Added convenience comes courtesy of an in-unit washer and dryer. Fantastic city views bring an unmistakably urban energy to the unit, plus the oversized windows offer natural light throughout. Park Place is a full-amenity building offering residents 24-hour door staff, an outdoor pool, sundeck, and fitness center. Garage parking is available for an additional $35,000. Unbeatable location tucked away next to the park, river-walk and neighborhood restaurants; easy access to the train, expressway, East Bank Club and more!
Location
State IL
County Cook
Area Chi - Near North Side
Rooms
Basement None
Interior
Interior Features Walk-In Closet(s)
Heating Forced Air
Cooling Central Air
Flooring Hardwood
Fireplace N
Appliance Range, Microwave, Dishwasher, Refrigerator, Washer, Dryer, Disposal, Stainless Steel Appliance(s)
Laundry Washer Hookup, In Unit
Exterior
Garage Spaces 1.0
Amenities Available Bike Room/Bike Trails, Door Person, Elevator in Residence, Exercise Room, Storage, On Site Manager/Engineer, Sundeck, Pool
Building
Building Description Brick, No
Story 19
Sewer Public Sewer
Water Lake Michigan, Public
Structure Type Brick
New Construction false
Schools
School District 299 , 299, 299
Others
HOA Fee Include Heat
Ownership Condo
Special Listing Condition None
Pets Allowed Cats OK, Dogs OK
Read Less
Want to know what your home might be worth? Contact us for a FREE valuation!

Our team is ready to help you sell your home for the highest possible price ASAP

© 2026 Listings courtesy of MRED as distributed by MLS GRID. All Rights Reserved.
Bought with James D'Astice of Compass
GET IN TOUCH