


$776,000
$775,000
0.1%For more information regarding the value of a property, please contact us for a free consultation.
1084 N Hermitage AVE #3 Chicago, IL 60622
2 Beds
2 Baths
Key Details
Sold Price $776,000
Property Type Condo
Sub Type Condo
Listing Status Sold
Purchase Type For Sale
MLS Listing ID 12749228
Sold Date 09/28/26
Bedrooms 2
Full Baths 2
HOA Fees $246/mo
Rental Info Yes
Year Built 2014
Annual Tax Amount $12,165
Tax Year 2024
Lot Dimensions COMMON
Property Sub-Type Condo
Property Description
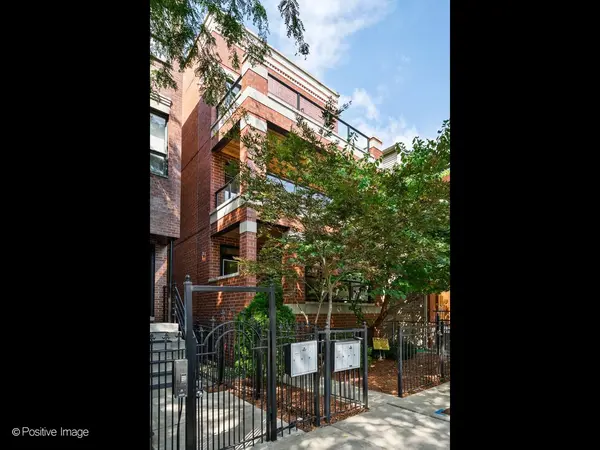
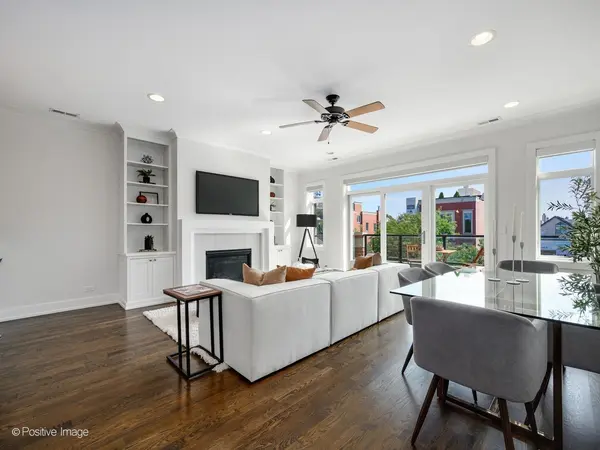
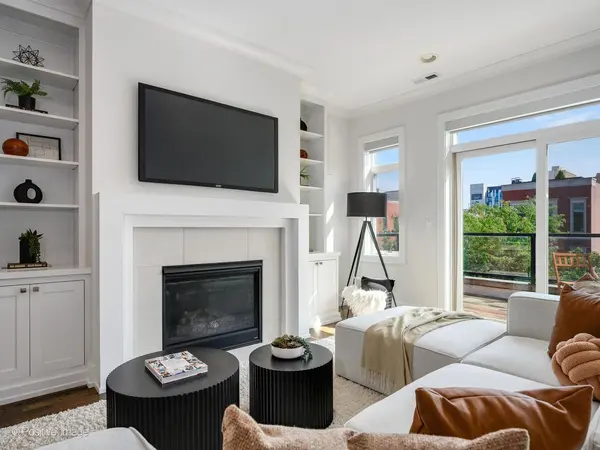
Welcome home to this stunning all brick Penthouse, an expertly designed 2 Bed/2Bath + Office retreat with 4 private outdoor spaces in the heart of East Village! From the moment you arrive, downtown views greet you from the large front balcony, setting the tone for the light-filled, thoughtfully finished home that awaits inside. The spacious living room is anchored by a gas fireplace and custom built-ins, creating an inviting space for both relaxing and entertaining. The flexible floor plan easily accommodates a dedicated dining area, ideal for hosting family and friends. The kitchen is a showstopper, featuring shaker style cabinetry, high-end stainless steel appliances including a Wolf range and Viking refrigerator, sleek quartz countertops and a beautiful backsplash, perfect for the home chef or casual entertainer alike. Down the hall, the primary suite is a true retreat, complete with a walk-in closet, a private deck off the back and a spa-like ensuite bath featuring a double vanity, steam shower with a bench, and radiant heated floors-an everyday indulgence. The second bathroom carries the same spa-like finishes found throughout the home. Upstairs, the top floor offers a versatile office/den space that opens to not one, but two private rooftop decks-the ultimate spot for entertaining and taking in the skyline views! Throughout the home you'll find rich hardwood floors, surround sound speakers, elegant crown molding, custom window treatments and professionally organized closets. There is an abundance of storage, with an additional storage closet in the lower level & 1 garage spot included in the price. All of this just a block away from Division Street and everything Wicker Park and Ukrainian Village Offer. Some fan favorites are Tortello, FoxTrot, The Perch, Kasama, Colectivo, Target, Little Victories, local boutiques and so much more! Not far from Wicker Park and the Farmer's Market, the Division Blue Line, Wicker Park Athletic Club & multiple CTA bus routes. New Whole Foods opening up 1 block away! This location is unbeatable!
Location
State IL
County Cook
Area Chi - West Town
Rooms
Basement None
Interior
Interior Features Storage, Built-in Features, Walk-In Closet(s), High Ceilings, Open Floorplan, Dining Combo, Quartz Counters
Heating Natural Gas, Forced Air, Radiant Floor
Cooling Central Air
Flooring Hardwood
Fireplaces Number 1
Fireplaces Type Gas Log
Fireplace Y
Appliance Range, Microwave, Dishwasher, High End Refrigerator, Washer, Dryer, Disposal, Stainless Steel Appliance(s), Gas Cooktop, Gas Oven, Range Hood
Laundry Washer Hookup, Gas Dryer Hookup, In Unit, Laundry Closet
Exterior
Exterior Feature Balcony, Roof Deck
Garage Spaces 1.0
Amenities Available Storage, Fencing
Roof Type Asphalt,Rubber,Other
Building
Building Description Brick, No
Story 3
Sewer Public Sewer
Water Lake Michigan, Public
Structure Type Brick
New Construction false
Schools
Elementary Schools Pritzker Elementary School
Middle Schools Pritzker Elementary School
High Schools Wells Community Academy Senior H
School District 299 , 299, 299
Others
HOA Fee Include Water,Parking,Insurance,Exterior Maintenance,Scavenger
Ownership Condo
Special Listing Condition List Broker Must Accompany
Pets Allowed Cats OK, Dogs OK, Number Limit
Read Less
Want to know what your home might be worth? Contact us for a FREE valuation!

Our team is ready to help you sell your home for the highest possible price ASAP

© 2026 Listings courtesy of MRED as distributed by MLS GRID. All Rights Reserved.
Bought with Irene Dominelli of RMC Realty Inc.
GET IN TOUCH