


Bought with Rose Alvarez of Berkshire Hathaway HomeServices Chicago
-
-
For more information regarding the value of a property, please contact us for a free consultation.
234 W Polk ST #4004 Chicago, IL 60607
2 Beds
2 Baths
Key Details
Sold Price -
Property Type Condo
Sub Type Condo
Listing Status Sold
Purchase Type For Sale
MLS Listing ID 11909108
Sold Date -
Bedrooms 2
Full Baths 2
HOA Fees $999/mo
Year Built 2023
Tax Year 2021
Lot Dimensions COMMON
Property Sub-Type Condo
Property Description
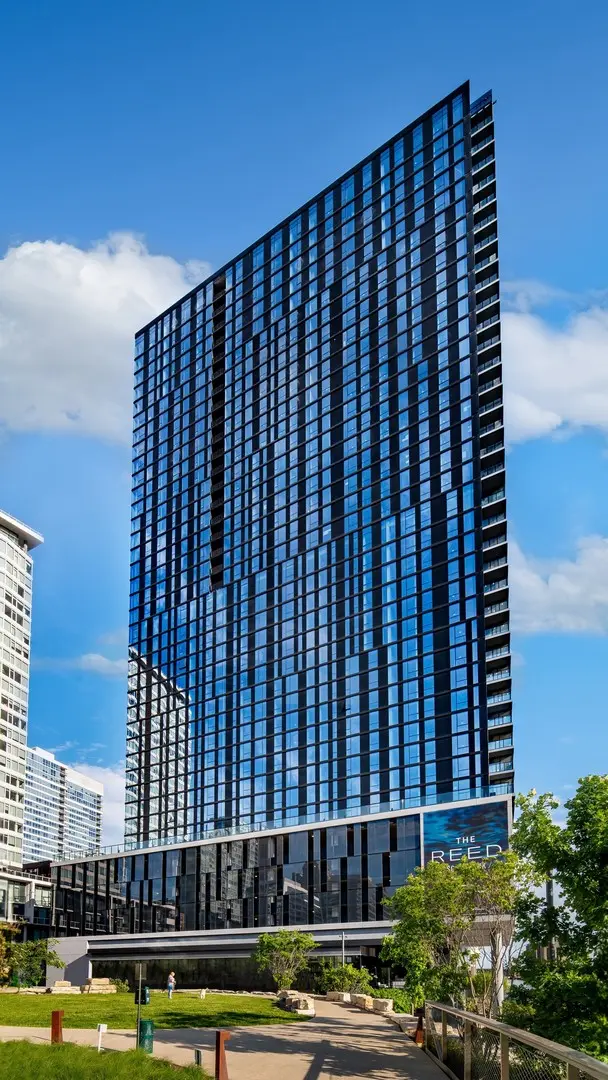
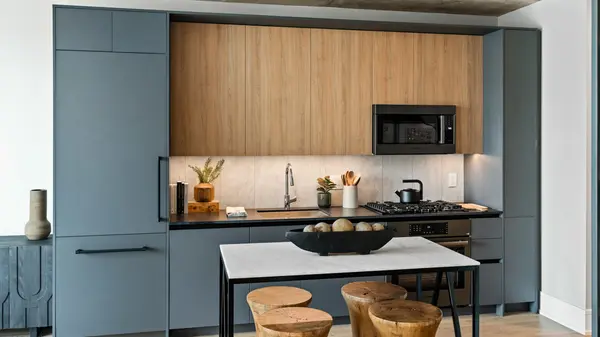
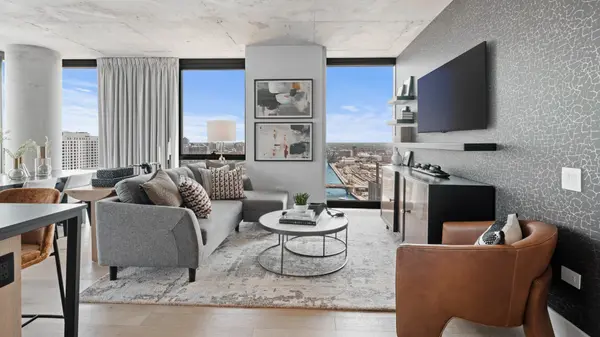
The Reed Condominiums at Southbank, by Lendlease - "Where the river meets the city". Perfectly placed along the South Branch of the Chicago river, within the historic Printer's Row neighborhood, and just south of the Loop, lies Southbank. Chicago's newest neighborhood brings together the best of modern architecture with over 2 acres of riverfront park, featuring a Riverwalk, amphitheater, and a proposed water taxi stop. An oasis in the center of the city, Southbank is just steps from downtown, delivering the best in modern residences, food, culture, and entertainment. An inclusive and sustainable community that offers a better way of living. The 41-story luxury, new construction tower, designed by Perkins + Will pays homage to Printer's Row, by offering an industrial modern design, with unmatched views. You will be spoiled by more than 27,000 square feet of amenity spaces featuring an outdoor pool and lounge, al fresco dining with grilling areas, private co-working space, VR sports room, state-of-the art fitness facility, and yoga room. This LEED certified building focuses on sustainability and wellness. 4004 -- features concrete ceilings, floor-to-ceiling windows that showcase some of the most dynamic city and river views available. Finishes include wide-plank hardwood flooring throughout, custom European-style kitchens, quartz counters, and designer baths. Garage parking is available for purchase and additional HOA fee. Photography may be an example of another unit.
Location
State IL
County Cook
Rooms
Basement None
Interior
Interior Features Elevator, Hardwood Floors, Laundry Hook-Up in Unit, Walk-In Closet(s), Ceilings - 9 Foot, Doorman, Health Facilities, Lobby
Heating Heat Pump
Cooling Central Air
Fireplace N
Laundry Electric Dryer Hookup, In Unit, Laundry Closet
Exterior
Parking Features Attached
Community Features Bike Room/Bike Trails, Door Person, Elevator(s), Exercise Room, Storage, On Site Manager/Engineer, Park, Party Room, Sundeck, Pool, Receiving Room, Service Elevator(s), Valet/Cleaner, Water View
View Y/N true
Building
Sewer Public Sewer
Water Lake Michigan
New Construction true
Schools
School District 299, 299, 299
Others
Pets Allowed Cats OK, Dogs OK, Number Limit
HOA Fee Include Heat,Air Conditioning,Water,Insurance,Doorman,Exercise Facilities,Pool,Exterior Maintenance,Lawn Care,Scavenger,Snow Removal
Ownership Condo
Special Listing Condition None
Read Less
Want to know what your home might be worth? Contact us for a FREE valuation!

Our team is ready to help you sell your home for the highest possible price ASAP

© 2026 Listings courtesy of MRED as distributed by MLS GRID. All Rights Reserved.
GET IN TOUCH