
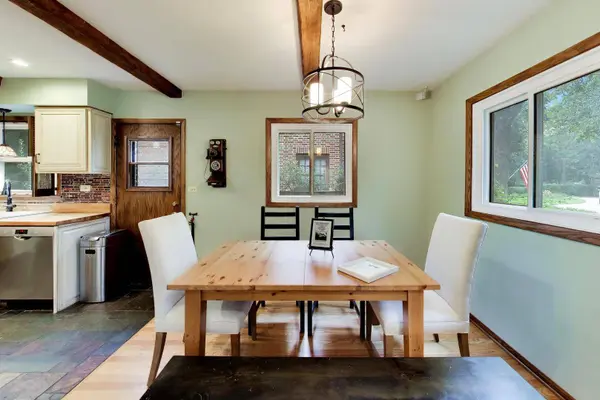
1216 E Mayfair RD
Arlington Heights, IL 60004
Open House
Sun Sep 13, 12:00pm - 3:00pm
- 4 Beds
- 2 Baths Full Baths: 2
- 2,573 SqFt
- 1971 Year Built
GALLERY
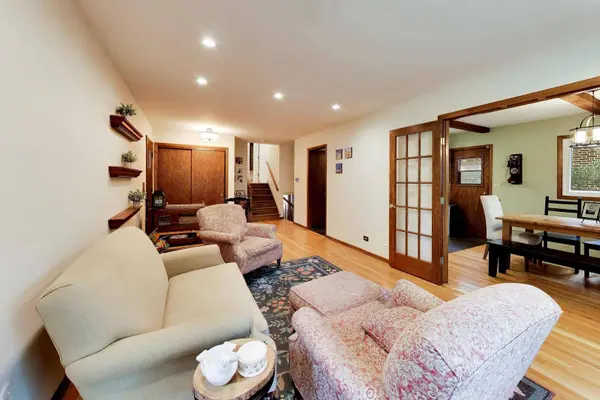
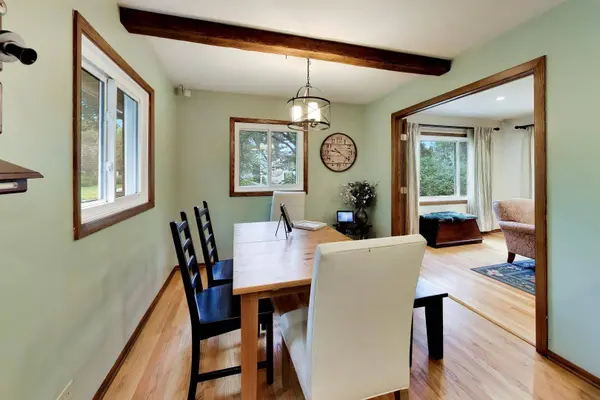
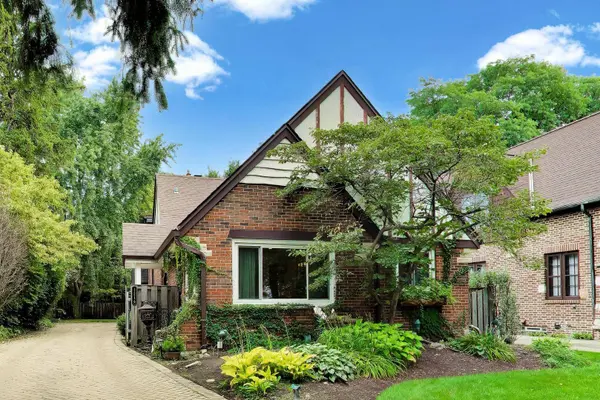
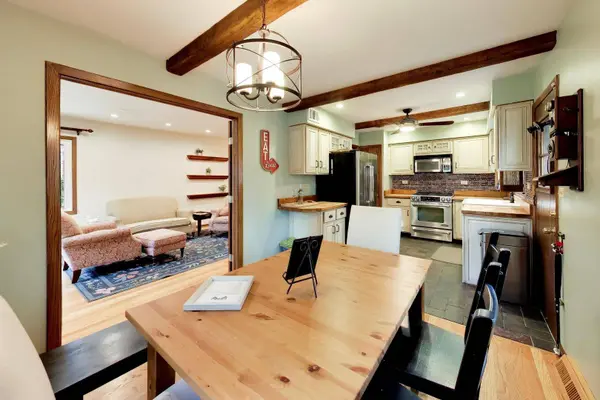
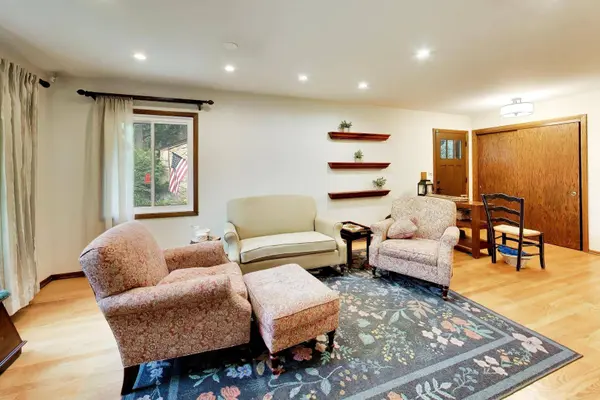
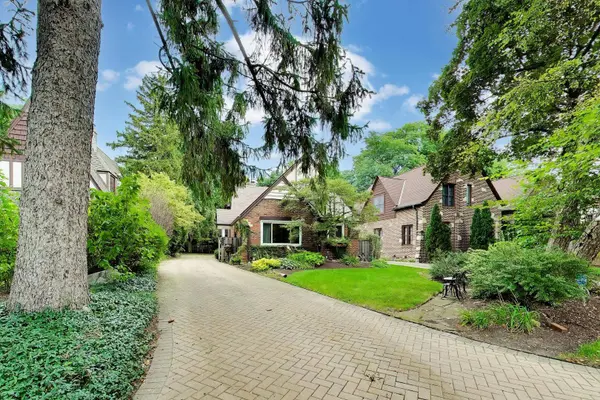
PROPERTY DETAIL
Key Details
Property Type Single Family Home
Sub Type Detached Single
Listing Status Active
Purchase Type For Sale
Square Footage 2, 573 sqft
Price per Sqft $279
Subdivision Stonegate
MLS Listing ID 12754781
Style Tudor
Bedrooms 4
Full Baths 2
Year Built 1971
Annual Tax Amount $12,869
Tax Year 2024
Lot Dimensions 50 X 132
Property Sub-Type Detached Single
Location
State IL
County Cook
Area Arlington Heights
Rooms
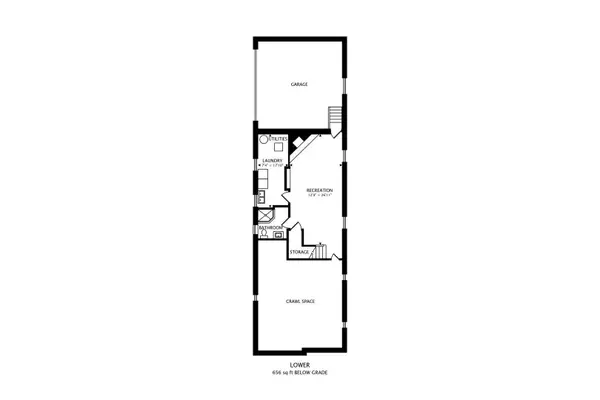
Basement Finished, Crawl Space, Partial
Building
Dwelling Type Detached Single
Building Description Brick,Frame, No
Sewer Public Sewer
Water Lake Michigan
Level or Stories Split Level
Structure Type Brick,Frame
New Construction false
Interior
Interior Features Beamed Ceilings
Heating Natural Gas
Cooling Central Air
Flooring Hardwood
Fireplaces Number 1
Fireplaces Type Wood Burning, Gas Starter
Equipment Ceiling Fan(s), Sump Pump
Fireplace Y
Appliance Range, Microwave, Dishwasher, Refrigerator, Washer, Dryer, Disposal, Stainless Steel Appliance(s)
Exterior
Exterior Feature Balcony
Garage Spaces 2.0
Community Features Park, Pool, Tennis Court(s), Curbs, Sidewalks, Street Lights, Street Paved
Roof Type Asphalt
Schools
Elementary Schools Windsor Elementary School
Middle Schools South Middle School
High Schools Prospect High School
School District 25 , 25, 214
Others
HOA Fee Include None
Ownership Fee Simple
Special Listing Condition None
SIMILAR HOMES FOR SALE
Check for similar Single Family Homes at price around $719,000 in Arlington Heights,IL

Active Under Contract
$407,000
1750 W Thomas ST, Arlington Heights, IL 60004
Listed by Ashley Kaehn of Compass3 Beds 1.5 Baths 1,442 SqFt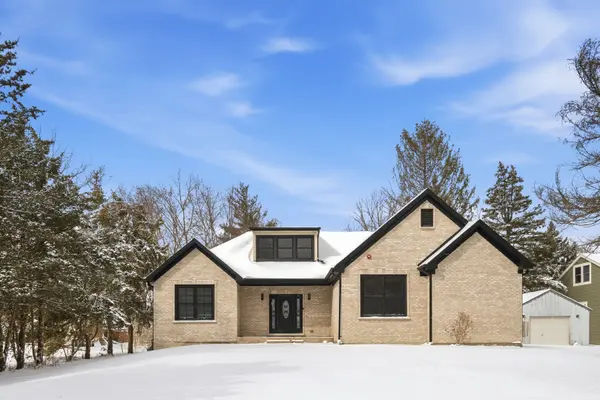
Active
$814,900
3026 Jackson DR, Arlington Heights, IL 60004
Listed by Joshua Black of eXp Realty4 Beds 3.5 Baths 2,789 SqFt
Active
$999,888
910 N Chestnut AVE, Arlington Heights, IL 60004
5 Beds 3 Baths 2,800 SqFt
CONTACT